



Naranpura, Ahmedabad · A Shamla project
two towers.
one address.
Residences & commercial
homes with room to breathe.
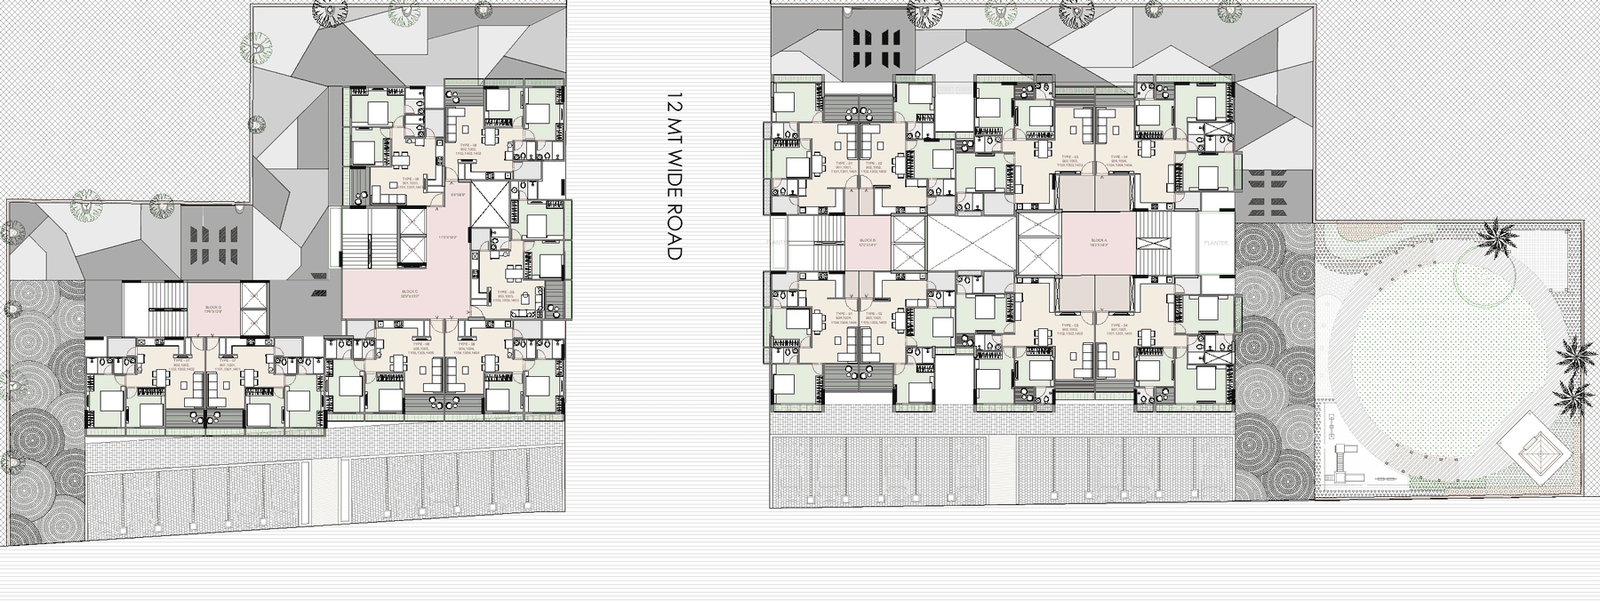
Every home has two bathrooms or more, a utility washyard and a balcony. Tower 1 (AB) 2BHKs have a private foyer and a large sit-out balcony. Tower 2 (CD) 2BHKs have an open kitchen-dining space with a store room. Every 3BHK in Tower 1 (AB) has two master bedrooms and a private foyer at the entrance.
Tower 1 (AB).
Tower 2 (CD).
Live availability
pick a floor. pick a view.
Every home, shop and showroom in both towers, floor by floor. Tap a unit to see its plan and status, then send an enquiry about it.
Commercial
retail on the main road.
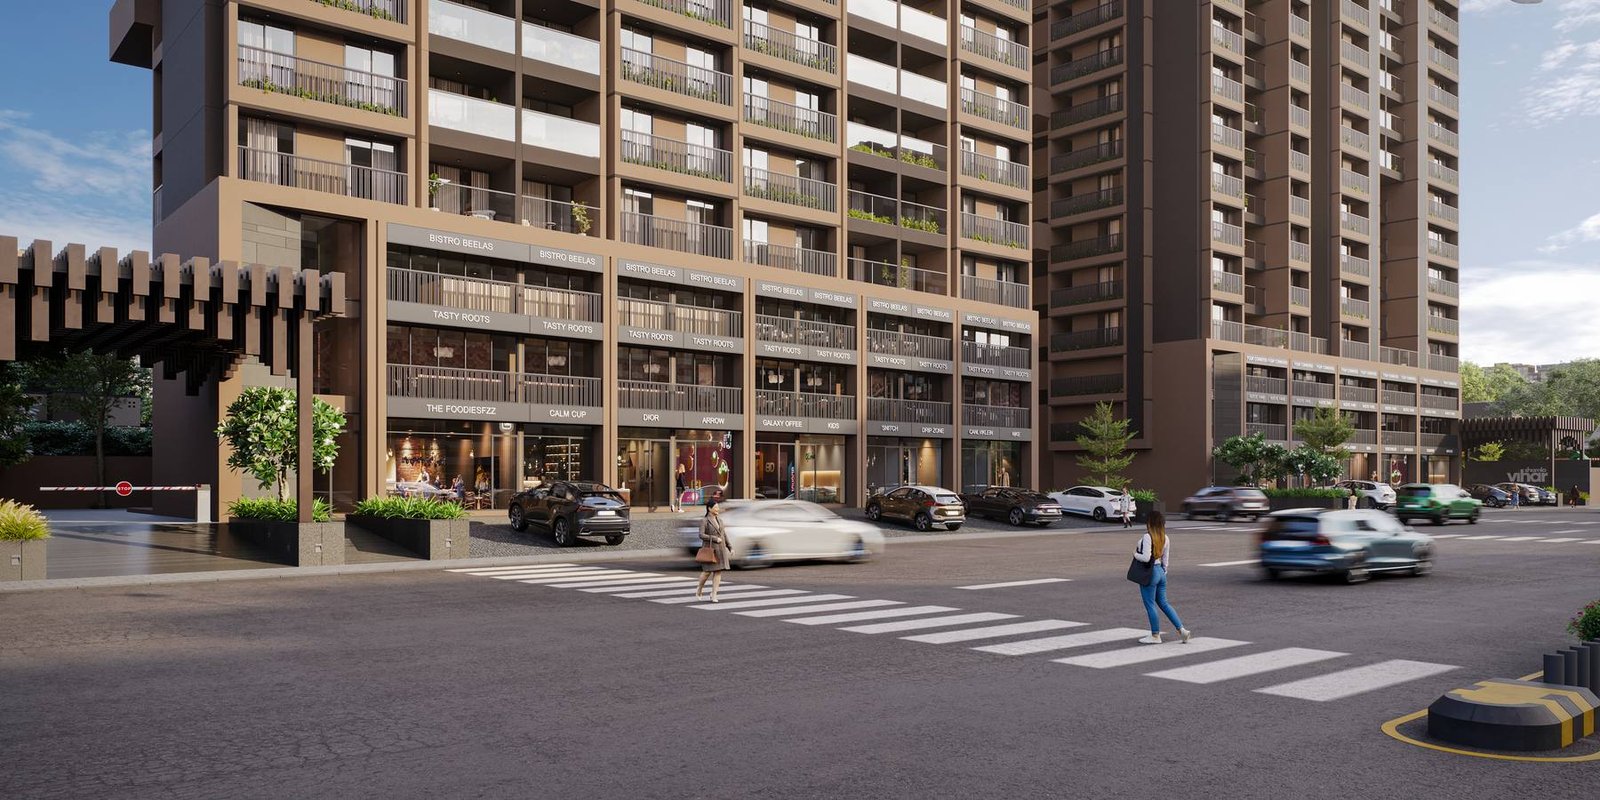
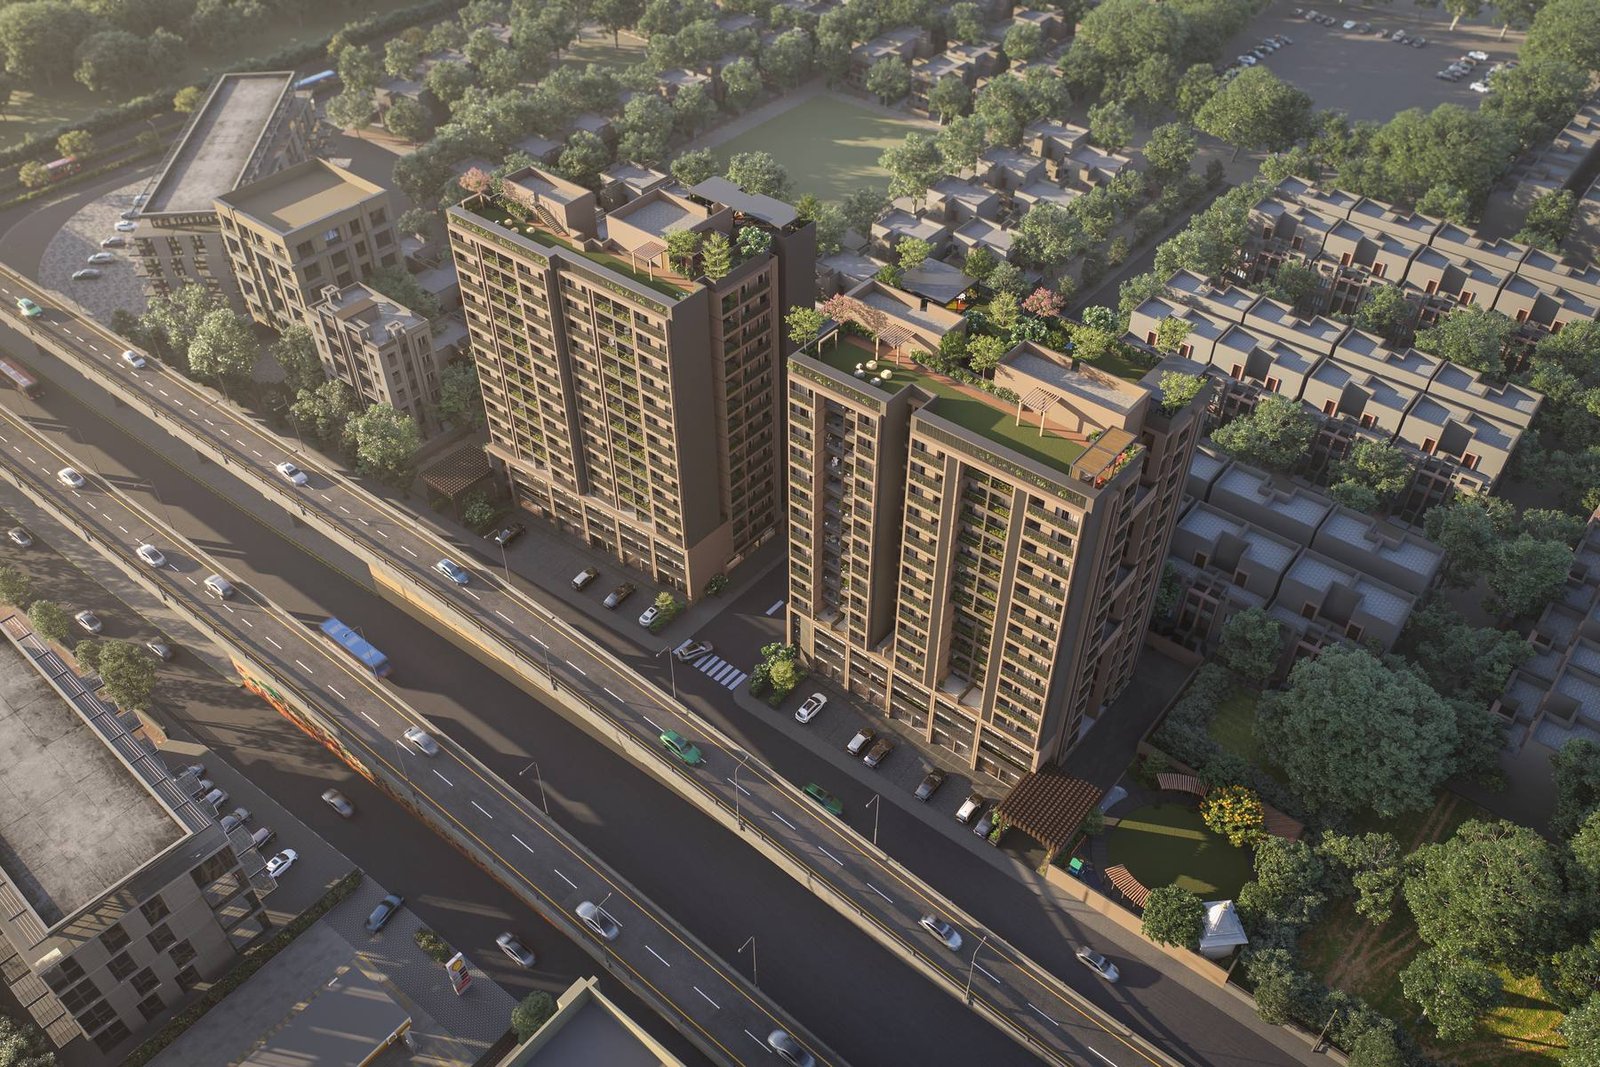
A three-level podium faces the 132 Feet Ring Road, with parking in front of the shops and a separate entrance from the residences.
Amenities
a garden on every roof.
Landscaped terraces on both towers, plus green space at ground level. Spaces for the children, the elders, and evening films under the sky.
Gallery
see it from every side.
Artist's impressions of the towers, the podium, the entrance and the amenity terraces.
Floor plans
the whole site, level by level.
Tower 2 is on the left and Tower 1 on the right, with a 12 m road between them. The 132 Feet Ring Road runs along the bottom of each plan.
Location
naranpura. ahmedabad.
- Main road frontage132 Feet Ring Road
- Road between the towers12 m wide
- Towers2 × G+14
- NeighbourhoodNaranpura, Ahmedabad
Enquire
come see it.
Tell us what you're looking for and our sales team will get back to you with prices, availability and a time to visit.